Building a home on a hillside can be stunning, panoramic views, natural light, and unique architectural opportunities. But behind every beautiful sloping-site home is a lot of careful planning and smart engineering.
Sloping blocks come with risks that flat sites simply don't have: soil movement, water pressure, erosion, access constraints, and in extreme cases, landslides. Understanding these challenges and how to manage them is essential before you design, commit, or build.
1. The Hidden Complexity of Hillside Residential Construction
On paper, building on a slope looks like a matter of cutting and filling the ground and putting a house on top. In reality, the ground, water, and structure all interact. Key factors include:
- Soil type and rock profile: Is it stiff clay, loose fill, weathered rock, or intact rock?
- Slope angle and height: Steeper and higher slopes typically carry more risk.
- Groundwater and surface water: How water moves through and over the site.
- Existing cuts and fills: Old benching, retaining walls, or fill from previous works.
- Vegetation and trees: Roots, slope stability, and future tree removal.
- Nearby properties and infrastructure: How your works affect (and are affected by) neighbours.

Ignoring any of these can lead to cracking, wall movement, flooding, or even larger-scale instability later on.
2. Retaining Walls on Sloping Sites
Retaining walls on a hillside do far more than just "hold up the garden". On many sloping sites, they are critical structural elements that help stabilise the ground and create usable building platforms, driveways, and outdoor spaces.
.png/:/cr=t:0%25,l:0%25,w:100%25,h:100%25/rs=w:1280)
2.1 Common Types of Retaining Walls
- Gravity walls: Rely on their own mass (e.g. large blocks, rock walls) to resist soil pressure. Suitable for lower heights, require adequate foundation and drainage.
- Cantilevered concrete walls: Steel-reinforced concrete walls tied to a footing. Efficient for higher walls but must be properly designed and detailed.
- Segmental block walls: Interlocking blocks, often used for landscaping and low–medium-height walls. Still need engineering on slopes or where loads are significant.
- Soil nail or anchored walls: Used on steep or tall cuts, where the soil is reinforced using steel bars, anchors, and shotcrete.
On a sloping site, often multiple walls interact with each other and with the house footings. The design must consider the global stability of the whole slope, not just each wall in isolation.

2.2 Key Design and Construction Challenges
- Lateral earth pressure: Soil pushes against the wall. This pressure increases with height and can be much higher when soil is saturated.
- Water pressure behind the wall: Poor drainage is the biggest cause of retaining wall failure. Water builds up, adding hydrostatic pressure and softening soils.
- Foundation conditions: If the wall is founded on weak fill, soft clay, or variable rock, it may tilt, slide, or crack over time.
- Load from the house or driveway: If the house, pool, or driveway is close to the wall, this adds surcharge load that must be accounted for.

Even relatively small retaining walls on steep or sensitive sites can require engineering design, not just standard catalogue details.
3. Drainage: Managing Water Before It Manages You
Water is often the silent enemy of hillside construction. It affects:
- Stability of slopes and retaining walls
- Long-term movement and settlement
- Moisture problems in basements and subfloors
- Erosion and undermining of structures
On a slope, water naturally wants to move downhill; construction can trap it, redirect it, or concentrate it in the wrong place.
3.1 Surface Water Management
Key considerations:
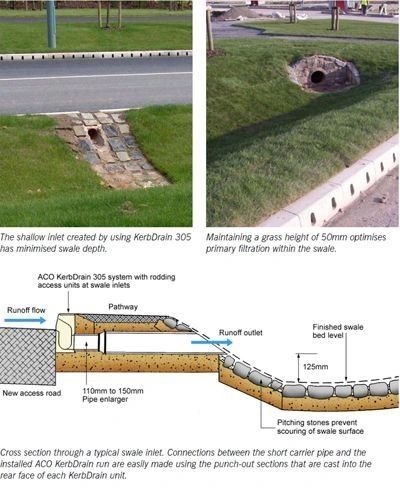
- Roof and hardstand drainage – Gutters, downpipes, and driveway drains must discharge to legal points of discharge (LPOD) without eroding the slope.
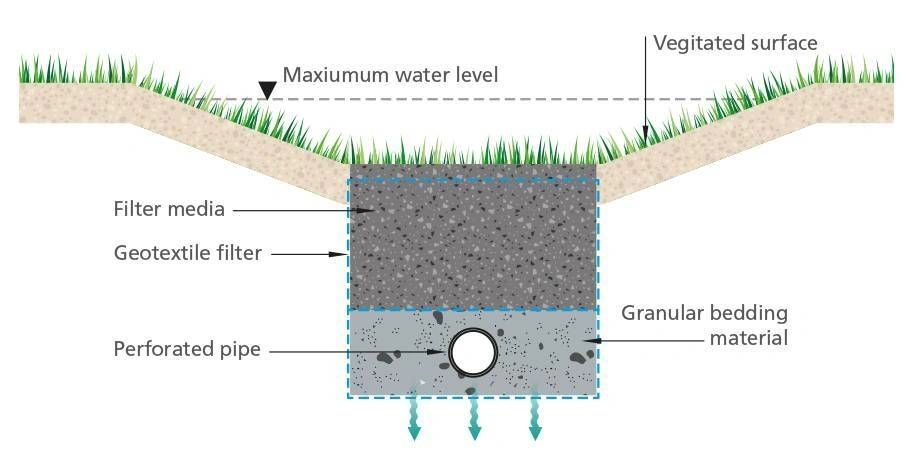
- Swales and surface channels – Shape the ground to send water around, not through, critical areas like cut faces and foundations.
- Avoiding concentration of flow – Concentrated discharge (from a single downpipe outlet, for example) on a slope can quickly cause erosion gullies.
3.2 Subsurface Drainage
Subsurface drainage is critical behind walls and near footings:
- Aggie (perforated) drains and gravel backfill behind retaining walls to relieve water pressure as shown in Figure 5.
- Cut-off drains upslope of the house to intercept groundwater and seepage before it reaches the structure as shown in Figure 8.

- Subfloor drainage for homes stepping down a slope or with lower levels partially below ground.
These systems must be correctly detailed and graded, and discharged to a suitable outlet. Poorly placed drains can actually destabilise a slope if they erode or over-soften the soil at the wrong level.
4. Landslide and Slope Stability Risks
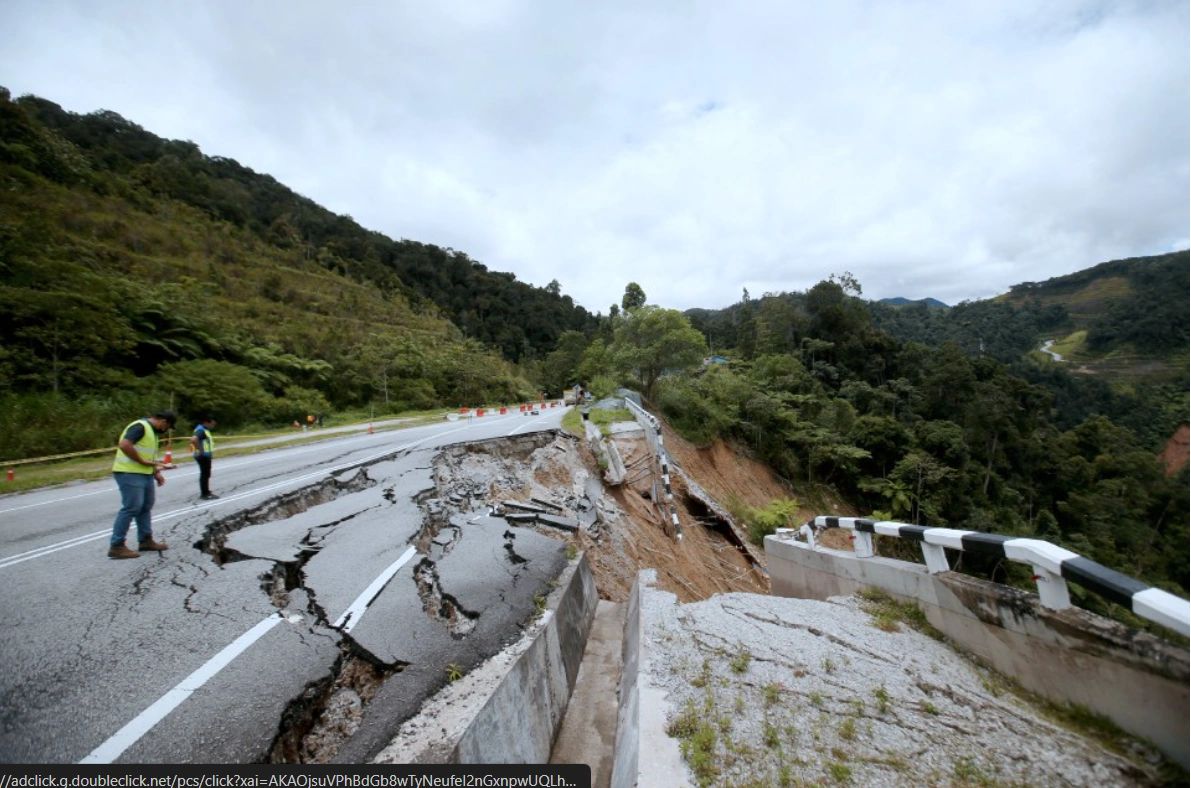
In some areas (especially where councils classify land as "landslide hazard" or "landslide-prone"), even small cuts and fills can influence the overall slope stability.
4.1 What Causes Slope Failures?
Common triggers include:
- Excessive excavation at the toe of a slope (i.e. cutting away the "foot" that helps hold it in place).
- Surcharging at the crest (e.g. putting heavy fill, a pool, or a building too close to the top).
- Water infiltration – from poor drainage, leaking pipes, or uncontrolled stormwater.
- Removal of vegetation – tree roots can help reinforce the upper soils, and loss of them can increase shallow slip risk.
- Inadequate retaining wall design – an under‑engineered wall can fail and trigger broader slope movement.
4.2 Signs of Potential Instability
- Cracks in the ground or pavements following contours.
- Tilting fences, poles, or walls.
- Sudden appearance of boggy/wet spots mid-slope.
- Doors and windows jamming, new cracks in masonry after heavy rain.
If your block is steep, near a gully or creek, or in a known landslide area, a geotechnical slope stability assessment is essential before finalising design.
5. Foundations and Building Design on Slopes
The building structure and the ground must work together. On sloping sites you'll often see:
- Stepped footings – The foundations "step" down following the natural ground, reducing the need for massive cuts and fills.

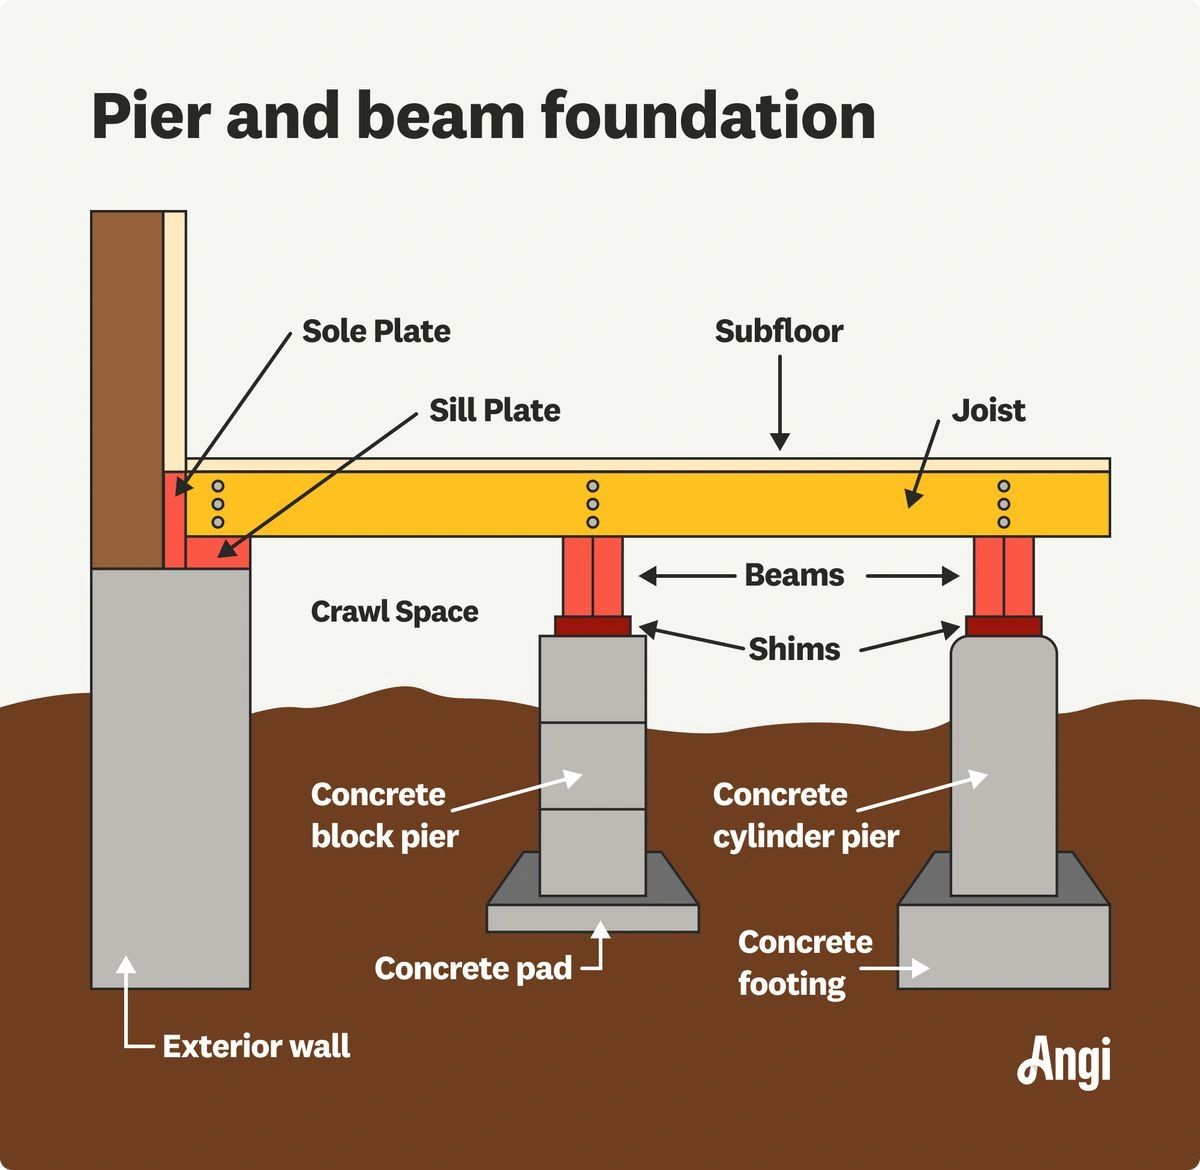
- Pier and beam systems – Bored piers or screw piles into competent material with elevated beams supporting the structure. This can minimise excavation and disturbance.
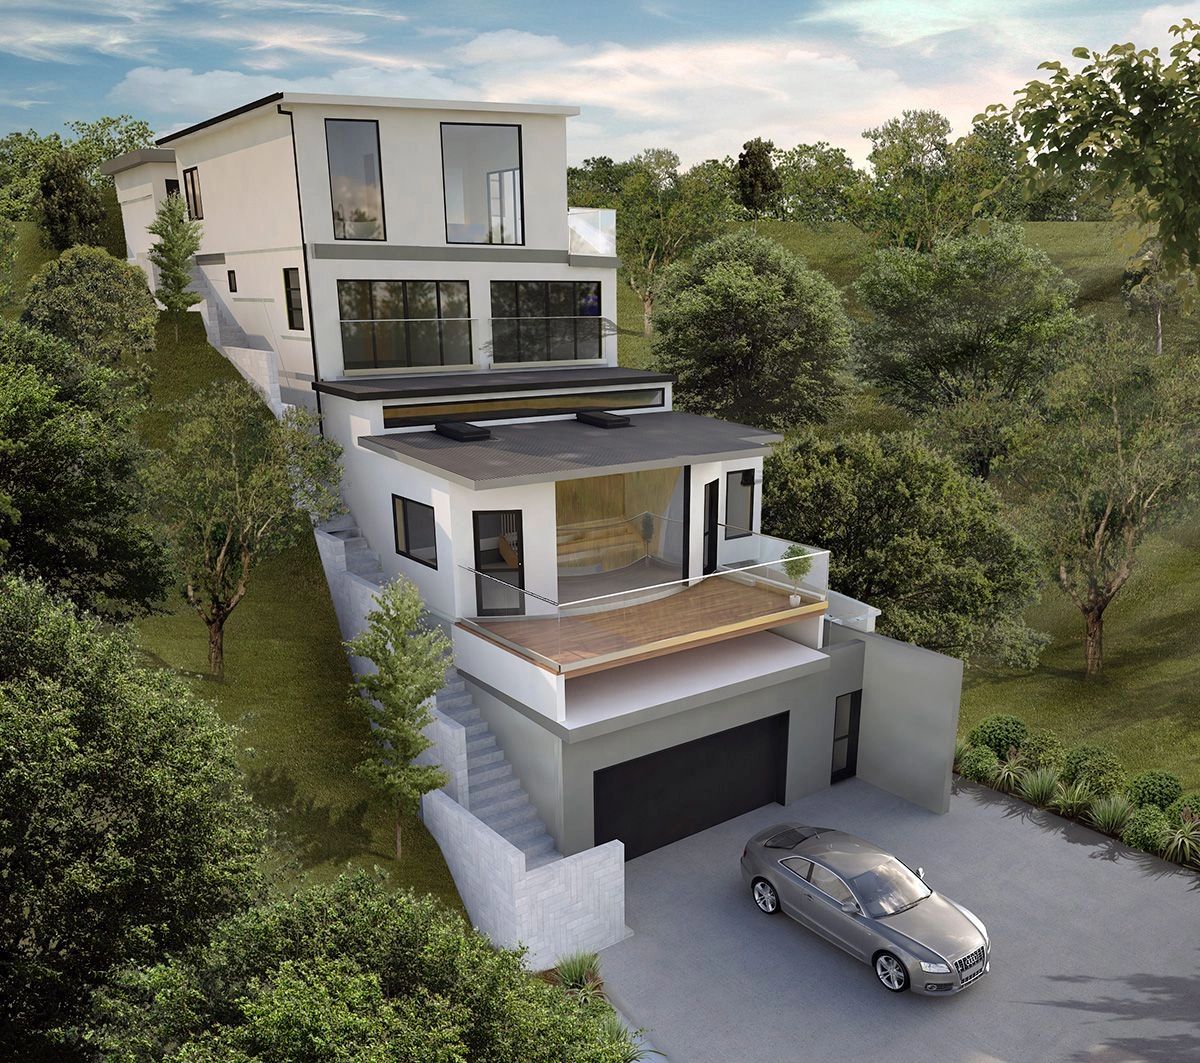
- Split-level designs – The house is designed with different floor levels that follow the natural fall of the land as shown in Figure 9.
- Suspended floors – Timber or steel-framed floors raised on posts or piers.
The choice depends on soil conditions, slope, architectural goals, bushfire/flood requirements, and cost. A good geotechnical report and close coordination between geotechnical engineer, structural engineer, architect, and builder can often save money by optimising cut/fill and footing design.
6. Council Requirements and Compliance
Many councils in hilly or landslide-prone areas require:
- Geotechnical investigation and report for DA/Building Permit.
- Slope stability assessment.
- Engineered retaining wall designs (especially over certain heights or near boundaries).
- Construction method statements for deep excavations or near neighbouring structures.
Engaging a geotechnical engineer early helps you avoid costly redesigns and ensures your application meets local planning and building requirements.
7. How Geotechnical Designs Can Help You Build Safely on a Slope
Building on a sloping site doesn't have to be stressful or risky if it's done with the right expertise from the start.
Geotechnical Designs – www.geotechnicaldesigns.com.au – specialises in providing the geotechnical input needed to make hillside residential projects safe, compliant, and cost‑effective. Here's how they can help:
1. Site Investigation & Geotechnical Reports
- Boreholes, test pits, and laboratory testing to understand your soil and rock conditions.
- Clear recommendations for footing types, bearing capacities, and site classification.
- Identification of any landslide or instability risks before you commit to a design.
2. Retaining Wall & Slope Stability Design
- Engineering design and certification for retaining walls of all types and heights.
- Global slope stability assessments to ensure your walls and cuts don't compromise the overall slope.
- Practical, buildable solutions that consider both performance and cost.
3. Drainage & Groundwater Management
- Design of surface and subsurface drainage systems suited to your slope and soil type.
- Strategies to reduce water-related problems like wall failures, erosion, and wet subfloors.
4. Collaboration with Your Design & Construction Team
- Working directly with your architect, structural engineer, and builder to integrate geotechnical advice into your design.
- Helping adjust cut/fill levels, house position, and wall locations to reduce risk and cost.
5. Support From Concept to Construction
- Early feasibility advice on a potential purchase or concept design.
- Detailed reporting and certifications for council approval.
- Ongoing input during construction if ground conditions differ from what was expected.
If you're planning to build or renovate on a sloping block, engaging a specialist geotechnical team early is one of the smartest investments you can make.
Visit Geotechnical Designs at www.geotechnicaldesigns.com.au to discuss your site and find out how they can help you turn a challenging hillside into a safe, durable, and beautiful home.